Roof Pitch Chart and Calculation Guide
This roof pitch chart compares every whole-number pitch from 0/12 through 24/12 with its angle, slope percentage, and rafter factor. Roof pitch compares vertical rise with horizontal run. Divide rise by run to get the slope ratio; multiply that ratio by 12 to express an equivalent rise per 12 units, multiply by 100 for slope percentage, use arctangent for angle, and use the hypotenuse-to-run ratio for rafter factor. Download the one-page reference sheet or use the free Roof Pitch Calculator for any verified rise and run. These tools convert geometry only and do not design rafters or approve a roofing system.
Watch: How to Use the Roof Pitch Calculator
See how to enter verified rise and run measurements and interpret the roof-pitch ratio, angle, and rafter factor in this short walkthrough.
Roof Pitch Chart: 0/12 to 24/12
Keep the complete angle, slope percentage, and rafter-factor table on hand as a clean one-page PDF for estimates, plan reviews, and field reference.
What Roof Pitch Means
Rise is the vertical change. Run is the horizontal distance—not the distance measured along the roof surface. Pitch can be written as the entered rise/run pair or normalized to an equivalent rise per 12 units of horizontal run. Slope percentage is rise ÷ run × 100. Roof angle expresses the same slope in degrees, while rafter factor expresses sloped length per unit of horizontal run.
Pitch ratio and angle describe the same incline in different formats but are not numerically interchangeable. A 6/12 ratio is not 6°. Rise and run must use the same unit so their ratio is unitless.
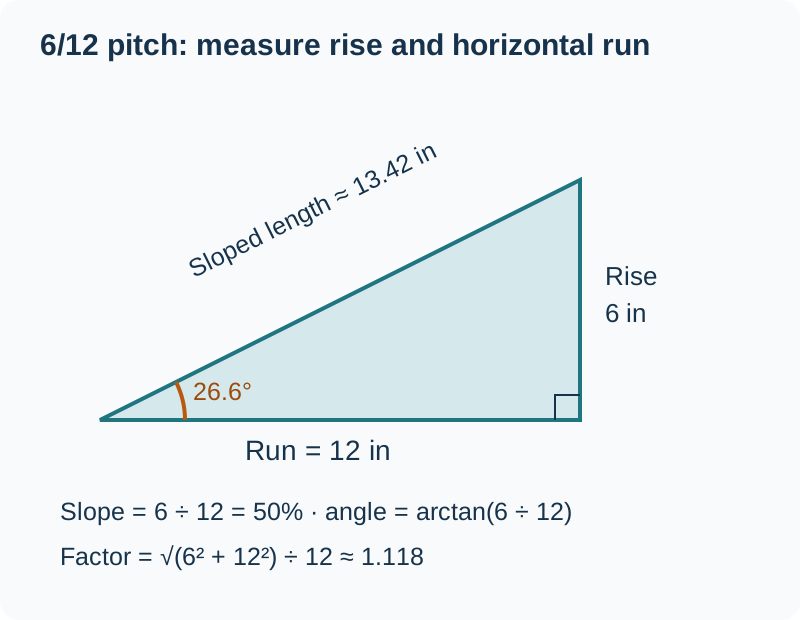
Roof Pitch Terms
| Term | Meaning | Live Output? |
|---|---|---|
| Rise | vertical measurement | Input |
| Run | horizontal measurement | Input |
| Pitch | raw entered rise/run pair | Yes |
| Normalized pitch | equivalent rise over 12 units | No; guide derivation |
| Slope percentage | rise/run × 100 | No; guide derivation |
| Angle | arctangent of rise/run | Yes |
| Rafter factor | sloped length per unit horizontal run | Yes |
How Roof Pitch Is Calculated
Live ratio: Pitch = entered rise / entered run. The display does not simplify or normalize the pair. Normalized rise per 12 = rise ÷ run × 12; this is a guide conversion, not a separate live result. Slope percentage = rise ÷ run × 100; it is also derived rather than displayed.
Live angle = arctangent(rise ÷ run) × 180 ÷ π, displayed to one decimal degree. Live rafter factor = √(rise² + run²) ÷ run, displayed to three decimals as ft per ft of run in Imperial mode or m per m of run in Metric mode.
The calculator does not request a total roof run or directly output rafter length. Its note instructs users to multiply rafter factor by a separately known total horizontal run in ft or m. That produces geometric slope length only, before overhang, ridge details, end cuts, bearing, framing, or structural requirements.
Rise accepts zero and displays to the numeric value entered. Run has a minimum of 1. If run parses as zero or blank, the calculation falls back to 12 in Imperial mode or 30 cm in Metric mode. Changing unit mode does not convert or reset the current numeric rise and run.
Complete Roof Pitch Geometry Reference
| Pitch | Approx. Angle | Slope | Rafter Factor |
|---|---|---|---|
| 0/12 | 0.0° | 0.0% | 1.000 |
| 1/12 | 4.8° | 8.3% | 1.003 |
| 2/12 | 9.5° | 16.7% | 1.014 |
| 3/12 | 14.0° | 25.0% | 1.031 |
| 4/12 | 18.4° | 33.3% | 1.054 |
| 5/12 | 22.6° | 41.7% | 1.083 |
| 6/12 | 26.6° | 50.0% | 1.118 |
| 7/12 | 30.3° | 58.3% | 1.158 |
| 8/12 | 33.7° | 66.7% | 1.202 |
| 9/12 | 36.9° | 75.0% | 1.250 |
| 10/12 | 39.8° | 83.3% | 1.302 |
| 11/12 | 42.5° | 91.7% | 1.357 |
| 12/12 | 45.0° | 100.0% | 1.414 |
| 13/12 | 47.3° | 108.3% | 1.474 |
| 14/12 | 49.4° | 116.7% | 1.537 |
| 15/12 | 51.3° | 125.0% | 1.601 |
| 16/12 | 53.1° | 133.3% | 1.667 |
| 17/12 | 54.8° | 141.7% | 1.734 |
| 18/12 | 56.3° | 150.0% | 1.803 |
| 19/12 | 57.7° | 158.3% | 1.873 |
| 20/12 | 59.0° | 166.7% | 1.944 |
| 21/12 | 60.3° | 175.0% | 2.016 |
| 22/12 | 61.4° | 183.3% | 2.088 |
| 23/12 | 62.4° | 191.7% | 2.162 |
| 24/12 | 63.4° | 200.0% | 2.236 |
How to Use the Pitch Table
Values were calculated with the live angle and factor formulas and rounded to the calculator’s display precision; slope percentage is shown to one decimal for reference. “Flat geometry” describes a zero mathematical slope, not a claim about a roof assembly. No row establishes product suitability. Roofing materials and drainage systems have product- and code-specific slope requirements.
How to Measure Roof Pitch Safely
Prefer measurements from plans, framing documents, or inside a safely accessible attic. A level can establish a horizontal run and a tape can measure the corresponding vertical rise. An inclinometer or digital level can provide an angle that can be checked against rise and run.
Do not encourage an inexperienced person to climb onto a roof. Roof surfaces, ladders, edges, weather, and overhead hazards create serious fall and injury risks. If a safe interior or document-based measurement is unavailable, have a qualified roofing professional confirm the pitch.
- Measure run horizontally; do not follow the roof surface.
- Use rise and run in the same unit and measure at more than one location when safely possible.
- Confirm whether documents describe one roof plane, total span, half-span run, or a normalized pitch.
- Record overhang and complex geometry separately from the pitch ratio.
Worked Imperial Example
Enter Rise = 6 in and Run = 12 in. The live Pitch output is 6/12. The ratio is 6 ÷ 12 = 0.5, so the guide-derived normalized pitch remains 6/12 and slope percentage is 0.5 × 100 = 50.0%.
Angle = arctangent(0.5) = 26.565°, displayed as 26.6°. Rafter factor = √(6² + 12²) ÷ 12 = 1.118. For a separately known 10 ft horizontal run, geometric sloped length would be 1.118… × 10 ft ≈ 11.18 ft before overhang or framing details; the live calculator does not display this final length.
Worked Metric Example
Enter Rise = 15 cm and Run = 30 cm. The live Pitch output is 15/30, not a normalized /12 label. Because both measurements use cm, the ratio is unitless: 15 ÷ 30 = 0.5.
Equivalent normalized pitch = 0.5 × 12 = 6/12. Derived slope = 50.0%. Live angle = 26.6° and rafter factor = 1.118 m per m of run. A separately known 4 m horizontal run would have about 4.472 m geometric slope length before project details.
Classroom Practice: Rise, Run, and Angle
Use a drawing on paper. For each pair below, calculate rise ÷ run, slope percentage, angle in degrees, and rafter factor before checking the chart or calculator. Keep rise and run in the same unit.
Practice pairs: (1) 4 in rise and 12 in run; (2) 9 in rise and 12 in run; (3) 15 cm rise and 30 cm run. Explain why the third pair has the same geometry as 6/12.
Answer key: (1) ratio 0.333…, slope 33.3%, angle 18.4°, factor 1.054; (2) ratio 0.75, slope 75.0%, angle 36.9°, factor 1.250; (3) ratio 0.5, slope 50.0%, angle 26.6°, factor 1.118. These are geometry exercises, not installation or structural-design instructions.
Math Reference
| Source | What It Supports | URL |
|---|---|---|
| OpenStax — Algebra and Trigonometry 2e, 7.2 Right Triangle Trigonometry | Tangent relates rise to horizontal run; the Pythagorean theorem gives sloped length. This reference supports the formulas, not an endorsement or independent review of this calculator. | Read source |
Converting Roof Pitch to Degrees
Angle is not the rise number. It is calculated with θ = arctangent(rise ÷ run). For 6/12, arctangent(0.5) is about 26.6°, not 6°. For 4/12, the result is about 18.4°.
A calculator is preferable to guessing from a chart because it accepts any consistent rise and run, including nonstandard ratios, and applies arctangent directly. Verify the measurements first; precise math cannot correct an unsafe or incorrect measurement.
Rafter Factor and Roof Area
Rafter factor is hypotenuse ÷ horizontal run: √(rise² + run²) ÷ run. Multiplying plan-view horizontal run by the factor gives geometric sloped length for that simple plane. Multiplying a simple horizontal projected plane area by the same factor can estimate its sloped surface area.
This does not capture overhangs omitted from plan area, hips, valleys, dormers, crickets, parapets, penetrations, intersecting planes, or measurement differences. Calculate complex roof planes separately and use a roofing-material calculator that matches the actual geometry. Rafter factor does not determine rafter size, cuts, bearing, span, or capacity.
For a complete material example, the roof-sheathing walkthrough shows how to include overhangs in the projected footprint, apply pitch once, and turn sloped area into a panel order.
Roofing-Material Requirements
Roofing products can have minimum or maximum slope limits and pitch-dependent requirements. Low-slope assemblies may require specialized membranes, seams, underlayment, drainage, flashing, or fastening, while other products have their own permitted applications.
Follow current manufacturer instructions, approved plans, product listings, and locally applicable requirements. A pitch conversion does not approve shingles, metal panels, membranes, underlayment, ventilation, drainage, or fastening for the roof.
Common Roof-Pitch Mistakes
- Measuring along the roof surface instead of measuring horizontal run.
- Mixing in with cm or otherwise using unlike units in one ratio.
- Confusing the pitch rise number with degrees or forgetting to normalize a raw ratio to /12 when needed.
- Using total building span when the intended measurement is a horizontal run for one plane.
- Ignoring overhangs, hips, valleys, dormers, and separate planes when estimating area.
- Assuming pitch alone produces total roof area or a structural rafter design.
- Measuring from a roof, ladder, or edge without appropriate training and fall protection.
Live Calculator Outputs and Limitations
| Output | Live Formula | Display |
|---|---|---|
| Pitch | entered rise / effective run | raw numeric pair; not simplified or normalized |
| Angle | atan(rise ÷ run) × 180 ÷ π | one decimal degree |
| Rafter factor | √(rise² + run²) ÷ run | three decimals, ft/ft or m/m |
| Slope percentage | not output; rise ÷ run × 100 is derived | guide reference only |
| Rafter length | not directly output; factor × total horizontal run | calculator note only |
Roof Safety and Structural Disclaimer
This guide and calculator convert measurements and estimate simple geometry only. They do not determine rafter size, span capacity, structural loads, roof-system suitability, drainage design, fastening, underlayment, flashing, ventilation, fall protection, or code compliance. Roof work involves serious fall hazards; measure from a safe location and consult qualified roofing or structural professionals when appropriate. Roofing materials and construction must follow manufacturer instructions, approved plans, permits and inspections, and locally applicable requirements. The result is not a structural design, product approval, roof survey, or permit-ready plan.
Get an instant estimate with the Roof Pitch Calculator
Enter verified rise and horizontal run in the same unit to calculate the raw pitch ratio, angle, and rafter-length factor.
Frequently Asked Questions
What is roof pitch?
Roof pitch is vertical rise compared with horizontal run, written as a ratio such as 4/12.
How do I calculate roof pitch?
Divide rise by horizontal run. Multiply by 12 for normalized rise per 12, or use the calculator for raw ratio, angle, and rafter factor.
What does a 4/12 roof pitch mean?
It rises 4 units for every 12 horizontal units. Its angle is about 18.4° and factor about 1.054.
What angle is a 6/12 roof?
Using arctangent(6 ÷ 12), the live calculator displays 26.6°.
Is roof pitch the same as roof angle?
They describe the same slope but use different formats and are not numerically interchangeable.
How do I calculate roof slope percentage?
Divide rise by run and multiply by 100. The live calculator does not display percentage directly.
Can I measure pitch from inside the attic?
Yes, when the attic is safely accessible and a horizontal run and vertical rise can be measured accurately.
Does the calculator support Metric measurements?
Yes. Metric mode labels rise and run in cm and factor in m per m. It does not convert existing input numbers when switched.
What is a rafter factor?
It is geometric sloped length per unit of horizontal run.
How does pitch affect roof area?
A higher factor increases sloped area relative to horizontal projected area, but complex geometry needs separate measurements.
What is considered a low-slope roof?
Product and code definitions vary. Confirm the selected roof system’s permitted slope rather than relying on a universal label.
Can this calculator determine rafter size?
No. It performs geometry only and does not evaluate structure or capacity.
Is it safe to measure pitch from the roof?
Roof access presents serious fall hazards. Prefer plans, a safely accessible attic, or a qualified roofing professional.
Why does Metric mode mention a 30 cm reference?
The note identifies 30 cm as a standard reference, and an empty or zero run falls back to 30. Switching modes does not automatically change an existing run value.