How Much Roof Sheathing Do I Need?
To estimate plywood or OSB roof sheathing, divide actual sloped roof area by one panel’s nominal area, add a project-appropriate waste allowance and round up to whole sheets. An accurate estimate helps avoid extra deliveries, mismatched panels and excess material. Panel layout matters because framing alignment, staggered seams, cuts and openings can reduce usable coverage. Expansion gaps help wood structural panels move without buckling, while panel thickness and span rating determine whether the deck is suitable for the framing and roof loads. The free Roof Sheathing Calculator estimates panels, waste, clips, fasteners and optional material cost in Imperial or Metric units.
From Footprint to Panel Order
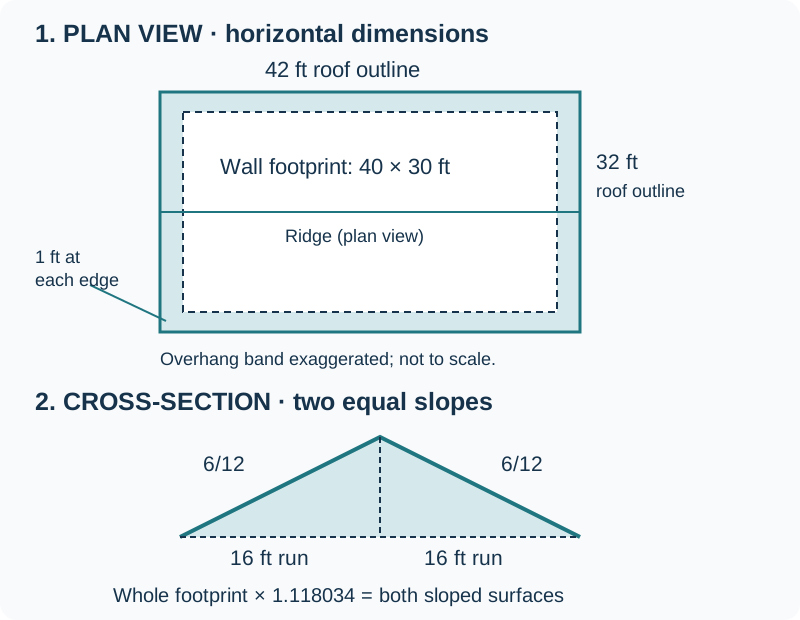
Use roof plans or measurements supplied by a qualified professional; do not climb onto a roof to use this guide. This example is a simple gable roof with two equal 6/12 slopes, no openings or dormers, and one panel specification.
Start with a 40 ft by 30 ft exterior wall footprint. A 1 ft horizontal overhang beyond every wall adds 2 ft to each overall dimension: the projected roof outline is 42 ft by 32 ft. Do not add overhangs again if your measurements already extend to the roof edges.
The 6/12 slope factor is √(1 + (6 ÷ 12)²) = 1.118034. Multiply the entire projected roof footprint by this factor once. Both slopes are already represented; do not double the result.
Worked Panel Order: Include Overhangs First
| Step | Calculation | Result |
|---|---|---|
| Projected area | 42 × 32 | 1,344 sq ft |
| Sloped area | 1,344 × √1.25 | 1,502.64 sq ft |
| Exact panels | Sloped area ÷ 32 | 46.9574 panels |
| Illustrative 10% waste | 46.9574 × 1.10 | 51.6532 panels |
| Final order | Round up once | 52 panels |
Check Your Calculator Inputs and Cutting Plan
Choose Imperial, dimensions and pitch, 42 ft by 32 ft, 6/12 pitch, 4 ft by 8 ft panels and 10% waste to reproduce 52 panels. Alternatively, enter 1,502.64 sq ft in known-area mode. Known area means actual sloped area: do not apply pitch a second time.
Without the overhangs this example produces 47 panels. That five-panel difference belongs to this geometry, not every roof. Ten percent waste is an illustrative purchasing allowance, not a code requirement.
Mark cuts, openings, joints over framing and reusable offcuts on the approved layout before ordering. A small opening does not necessarily save a whole sheet. Only deduct material when the cutting plan demonstrates a usable saving.
Worksheet: Different Roof Pitches
| Area | Projected dimensions | Pitch factor | Sloped area |
|---|---|---|---|
| Main gable, both slopes | 42 × 32 ft | 6/12: √1.25 | 1,502.64 sq ft |
| Separate porch | 20 × 10 ft | 3/12: √1.0625 | 206.16 sq ft |
| Total, no overlapping areas | Overhangs already included | Apply separately | 1,708.79 sq ft |
Combine Areas Without Counting Them Twice
Assume the porch covers a separate, non-overlapping footprint and uses the same panels. Use unrounded areas when adding the rows; displayed areas are rounded separately. Combined unrounded sloped area ÷ 32 × 1.10, rounded up, gives 59 panels. Use known-area mode for the combined sloped area: one pitch setting cannot describe both sections.
For each area, record its name, dimensions, whether measurements are projected or sloped, pitch, openings and required panel specification. Do not add a complete gable footprint and its two individual slopes again. Keep separate purchasing totals for different panel specifications.
Check actual cuts and reusable offcuts with the installer. Area math alone cannot show whether panel joints align with framing or whether every offcut can be reused.
What Is Roof Sheathing?
Roof sheathing, also called roof decking, forms the structural surface attached to rafters or trusses. Underlayment and the finished roof covering are installed over this deck, so the panels must support construction loads and transfer roof loads according to the approved design.
Plywood is made from cross-laminated wood veneers. It is commonly used where its grade, thickness, span rating and exposure classification meet the roof design. Plywood often provides good fastener holding and can tolerate brief moisture exposure when an appropriate rated product is used.
OSB is made from oriented wood strands bonded into structural panels. It is widely used for residential roof decks because it is consistent and often economical. Panel edges and prolonged wetting require careful handling, storage and installation according to the manufacturer.
A span rating identifies permitted support spacing and use under defined conditions; it is not simply a panel dimension. An exposure rating describes moisture resistance during construction or service conditions and does not mean every panel is approved for permanent weather exposure. Confirm both markings on the selected product.
How Roof Sheathing Is Calculated
Start with actual roof surface area. If you only know horizontal footprint dimensions, multiply footprint area by a pitch factor. For a rise-over-12 pitch, pitch factor = √(12² + rise²) ÷ 12. Calculate separate planes when a roof has different pitches or shapes.
Find nominal panel area by multiplying panel width by panel length. A 4 ft × 8 ft panel has 32 sq ft of nominal area, while a 1200 × 2400 mm panel has 2.88 m².
Divide roof surface area by panel area to find the exact base quantity. Add the waste percentage to that exact value and round the final result up to whole panels. A panel layout may require more material than area-only math because joints must land on framing and seams are commonly staggered.
Clips and fasteners are accessory estimates. Multiply total panels by a planning quantity per panel, but use the approved edge-support details and fastening schedule for installation. Material cost can include panels, clips and whole fastener boxes when unit prices and package quantities are known.
Common Roof Sheathing Panel Sizes
| Measurement System | Panel Size | Nominal Area | Planning Note |
|---|---|---|---|
| Imperial | 4 ft × 8 ft | 32 sq ft | Common plywood and OSB panel size |
| Imperial | 4 ft × 9 ft | 36 sq ft | Longer option where locally available |
| Imperial | 4 ft × 10 ft | 40 sq ft | May reduce joints on compatible framing layouts |
| Metric | 1200 × 2400 mm | 2.88 m² | Common native Metric planning size |
| Metric | 1200 × 2700 mm | 3.24 m² | Longer native Metric option |
| Metric | 1200 × 3000 mm | 3.60 m² | Long panel requiring suitable framing layout and handling |
Panel Availability and Installed Coverage Vary
Panel sizes in the table are common planning options, not universal products. Manufacturer dimensions, edge profiles and regional availability vary. Nominal area also differs from effective installation yield because expansion gaps, edge trimming, roof openings and framing alignment consume material or create offcuts.
OSB vs Plywood Roof Sheathing
| Material | Advantages | Limitations | Typical Uses |
|---|---|---|---|
| OSB | Consistent structural panel, broad availability and often lower material cost | Edges can swell after wetting; drying, exposure limits and fastening must follow product requirements | Residential and light-commercial roof decks where the specified rating is approved |
| Plywood | Good fastener holding, cross-laminated veneers and generally good short-term moisture tolerance for properly rated panels | Often costs more; veneer quality, voids, grade and availability vary | Roof decks where plans, code or project preferences specify an approved plywood grade and rating |
Choose Panels by Rating, Not Material Name Alone
OSB and plywood can both perform well when the correct panel is selected and installed. Confirm panel thickness, span rating, exposure rating, edge support and fastening against approved plans, roof loads, framing spacing, roof-covering requirements and local code. Do not substitute one product solely because its sheet dimensions match.
Example: Sheathing a 2,400 sq ft Roof
Assume the actual sloped roof area is 2,400 sq ft, panels measure 4 ft × 8 ft and the project uses a 10% waste allowance.
Panel area: 4 ft × 8 ft = 32 sq ft per panel.
Exact base panels: 2,400 sq ft ÷ 32 sq ft per panel = 75 panels.
Waste-adjusted quantity: 75 × 1.10 = 82.5 panels.
Round up to 83 panels. The waste allowance adds 8 panels above the 75-panel base quantity.
Estimate clips and fasteners separately from the approved installation details. For example, if a project-specific purchasing plan calls for 4 clips per panel, 83 panels × 4 = 332 clips. Do not use that example rate unless it matches the project requirements.
Actual quantities vary with framing layout, expansion gaps, staggered seams, hips, valleys, ridges, openings, damaged sheets and reusable offcuts.
Common Roof Sheathing Estimating Mistakes
Avoid these common takeoff and installation-planning errors:
- Using horizontal footprint area without accounting for roof pitch
- Ordering the exact area quantity with no allowance for cuts, damage or layout
- Selecting panel thickness without checking framing spacing, loads and approved plans
- Installing panels without the manufacturer-required expansion gaps
- Using a panel with the wrong span rating or exposure rating
- Assuming one universal edge and field fastener spacing
- Forgetting openings, hips, valleys, overhangs or separate roof planes
- Allowing panels to become saturated or storing them directly on wet ground
Roof Sheathing Buying Tips
Confirm the structural panel specification before ordering. A correct sheet count cannot compensate for the wrong thickness, rating or edge-support condition.
- Verify panel thickness, span rating, grade and exposure rating against approved plans and local code
- Confirm whether panel-edge clips, blocking or tongue-and-groove edges are required
- Buy a practical number of extra matching panels for cuts, damage and future repairs
- Check the required edge and field fastener type, length, spacing and corrosion resistance
- Store panels flat, supported, covered and dry according to manufacturer instructions
- Plan safe lifting and roof access; structural panels are awkward and roof work presents serious fall hazards
Roof Sheathing Estimating Disclaimer
Use this guide and the Roof Sheathing Calculator as preliminary material-planning references only. They do not select or approve panel thickness, span rating, grade, exposure rating, edge support, expansion gaps, diaphragm design, roof-load capacity, H-clips or fastening schedule. Follow approved structural plans, local building code and the panel and roof-covering manufacturers’ requirements. Roofing work involves serious fall hazards. Use appropriate fall protection and qualified professionals, and confirm the final layout, panel specification, accessories and quantities before ordering or installation.
Sources and Product Checks
The worked examples and diagram are original arithmetic illustrations, not installation specifications. APA explains panel identification in its trademark-stamp guide and provides roof construction references through its Roof Systems resources.
Before ordering, record the manufacturer, product, grade, thickness, span rating and exposure classification. Obtain the matching current manufacturer instructions for panel spacing, edge support and fastening, and check them against approved project plans. This guide does not select a product or assume one universal installation detail.
APA: How to Read an APA Trademark Stamp
APA: Roof Systems and roof-construction references
APA: Frequently Asked Questions, including moisture exposure
Get an instant estimate with the Roof Sheathing Calculator
Use the free Roof Sheathing Calculator to estimate panels, waste, clips, fasteners and material costs before ordering.
Frequently Asked Questions
How many sheets of roof sheathing do I need?
Divide actual sloped roof area by nominal panel area, add waste and round up. For a framing-aware estimate, lay out panel joints over rafters or trusses and account for openings, hips, valleys and offcuts.
Should I use OSB or plywood for roof sheathing?
Both can be suitable when the selected product has the required thickness, grade, span rating and exposure rating. Follow approved plans, local code and roof-system requirements rather than choosing by material name alone.
What thickness roof sheathing should I use?
Required thickness depends on framing spacing, panel span rating, roof loads, edge support, roof covering, local code and approved plans. The calculator does not determine thickness.
Do I need H-clips between roof panels?
H-clips may be required to support panel edges depending on panel rating, thickness, framing spacing, roof loads, plans and code. Some assemblies use blocking or rated tongue-and-groove edges instead. Confirm the specified detail.
Should I allow waste for roof sheathing?
Yes. Five percent may suit a simple verified layout, 10% is a practical planning allowance and 15% may suit complex roofs. A panel-by-panel layout provides a better estimate for hips, valleys, dormers and many openings.
How accurate is the Roof Sheathing Calculator?
It accurately applies the entered roof area, panel size and waste percentage. Final accuracy depends on roof measurements, pitch, framing alignment, panel dimensions, openings and how effectively offcuts can be reused.
Can I estimate Metric roofs?
Yes. Metric mode accepts roof dimensions in meters, custom panel sizes in millimeters and roof area in m². It includes native Metric planning sizes, but local products vary.
Should I buy extra roof sheathing panels?
A reasonable extra allowance helps cover damaged panels, unusable cuts and measurement differences. Keep any suitable dry matching panels for repairs, but avoid excessive ordering by preparing a framing-aware layout.
Why do roof panels need expansion gaps?
Wood structural panels can expand as moisture conditions change. Manufacturer-required gaps help prevent panel edges from pressing together and buckling. Use the specified gap and installation method.
How many fasteners do roof panels need?
Fastener type and spacing vary between panel edges and field areas and may change in high-wind zones or diaphragm designs. Follow approved plans, local code and manufacturer instructions; a per-panel calculator value is only a purchasing estimate.